
What Are the Best Patio Doors in 2026?
Choosing the best patio doors in 2026 means balancing daylight, easy access, weather protection, and long-term cost. A wide glass slider can brighten a shaded living room, while hinged French doors may suit a compact deck entrance. The right choice depends on the opening, local climate, and how your household uses the space. There is no universal winner.
Energy performance deserves close attention. The U.S. Department of Energy estimates that heat gain and loss through windows account for about 25%–30% of residential heating and cooling energy use. That figure describes windows broadly, not patio doors alone, but it shows why glazing and frame quality matter. Look for independently verified NFRC ratings, including U-factor and solar heat gain coefficient, and compare products suited to your climate. ENERGY STAR criteria also vary by climate zone, so a rating that works well in one region may not be the best fit elsewhere.
Details matter in daily use. Check the sill height, locking hardware, screen operation, and clearance for furniture near the opening. A smooth track feels minor in a showroom. It matters more after years of dust, rain, and frequent use. Product ratings help, but they cannot predict every installation or maintenance issue. That is an imperfect part of any comparison. This guide examines common patio door styles, materials, efficiency, security, and practical costs, using published guidance and measurable features to help narrow the options. We will also note where evidence is limited, because “best” depends on the home as much as the door.
What Patio Doors Are and How They Function
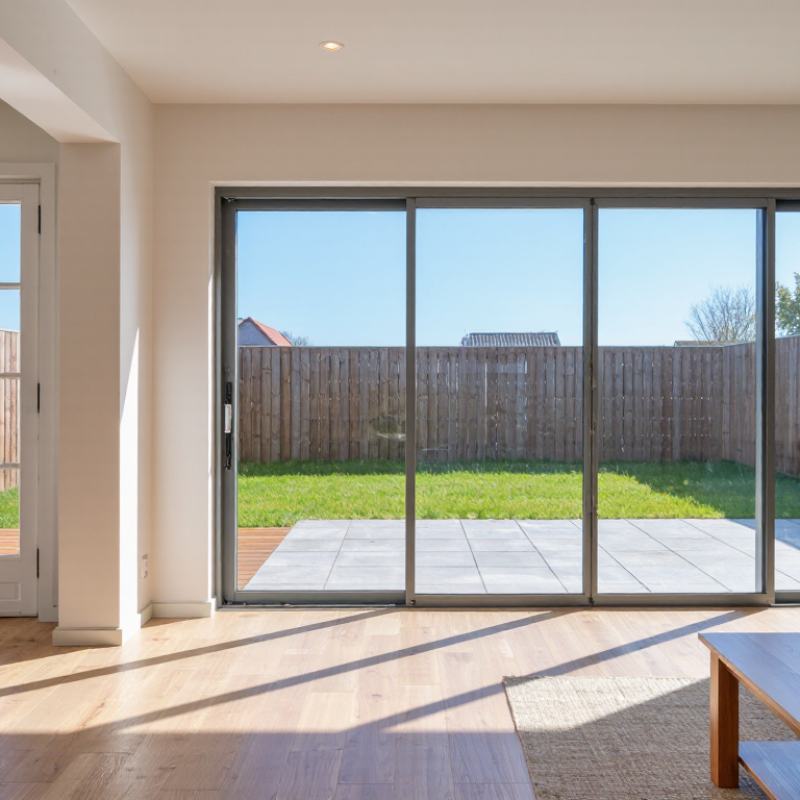
A patio door connects an indoor room to a deck, garden, or balcony while admitting daylight. Most use sliding panels or hinged leaves. In a sliding design, one panel moves along a track; hinged doors swing open and need clear floor space. Simple, but the details matter. Frames, weather seals, glazing, and locks all affect how the door performs. A tight seal helps limit drafts, while well-fitted hardware keeps panels moving smoothly.
The U.S. Department of Energy estimates that heat gain and loss through residential windows account for 25–30% of home heating and cooling energy use. That figure covers windows, not patio doors alone, but it shows why large glazed areas deserve attention. The National Fenestration Rating Council rates products using measures such as U-factor and solar heat gain coefficient. U-factor indicates how readily heat passes through; solar heat gain coefficient describes how much sunlight-driven heat enters. Lower values are not automatically better in every climate or room. A shaded, north-facing opening may behave differently from a sunlit one. Even strong glass cannot correct a poorly installed frame. Check the ratings, then look closely at the sill and seals. A small gap can matter.
What Are the Best Patio Doors in 2026? — What Patio Doors Are and How They Function
| Patio Door Type | How It Functions | Space Required | Opening and Access | Weather-Sealing Considerations | Often Suited To | Key Considerations |
|---|---|---|---|---|---|---|
| Sliding | One or more panels roll along tracks; typically, one panel moves past a fixed panel. | Does not swing into or out of the room, so it preserves nearby floor and patio space. | Usually opens about half of the overall frame width, depending on the panel layout. | Sealing depends on the frame, weatherstripping, track design, installation, and regular track maintenance. | Rooms with limited swing clearance and openings where a wide glass view is desired. | Keep tracks clear of dirt and debris. Check that the rollers and locks operate smoothly. |
| Hinged (French-style) | One or two panels rotate on side hinges. The panels may swing inward or outward, depending on the design. | Needs clear space for the door swing, including furniture clearance indoors or patio clearance outdoors. | One active panel can provide a walk-through opening; a second panel may open for a wider passage. | Compression seals can help close gaps when panels are shut; the threshold and installation also affect performance. | Openings with enough swing clearance and homes where a traditional paired-door layout is preferred. | Confirm swing direction, handle clearance, and whether the inactive panel can be secured independently. |
| Bi-fold | Multiple hinged panels fold and stack to one or both sides as the door is opened. | Requires clearance for the folded panels and their operating path. | Can create a broad opening when most or all panels are folded aside. | More panel joints and hardware make correct adjustment, installation, and seal maintenance important. | Spaces where a broad connection between indoor and outdoor areas is a priority. | Consider the stacked-panel area, operating hardware, threshold design, and the weight of the panels. |
| Multi-panel sliding | Several panels move along tracks; some layouts allow panels to stack or slide into a wall pocket. | Generally avoids a swinging arc, but needs track space and room for panels to stack or disappear into a pocket. | May provide a larger clear opening than a basic two-panel slider; the exact opening depends on the configuration. | Performance depends on the number of panels, meeting points, track and threshold design, and installation quality. | Large exterior openings where sliding operation and a wider passage are both desired. | Review panel movement, stacking direction, wall-pocket requirements, and access for track cleaning. |
| Lift-and-slide | Turning the handle lifts the panel slightly off its seals so it can roll; closing the handle lowers it into a sealed position. | Slides rather than swinging, though the system needs a suitable track and structural support. | Can be configured with large sliding panels; the clear opening depends on the number and arrangement of panels. | The panel lowers onto its seals when closed. Overall weather performance still depends on the complete door system and installation. | Large glazed openings where a sliding panel is preferred and the chosen system suits the project. | Check panel weight, handle effort, threshold accessibility, and whether the frame and structure support the selected size. |
Selection note: There is no single best patio door for every home. Compare the available opening, swing or stacking clearance, accessibility needs, climate exposure, glazing, frame materials, and installation details. Actual performance varies by product design and proper installation.
Related Posts
-
2026 Best Patio Door Installation Guide for Buyers
-

2026 Top Trends in Double Hung Window Designs and Innovations?
-

How to Choose the Best Home Windows Replacement Options?
-

What is Window and Door Replacement and Why Is It Important?
-
Maximizing Energy Efficiency: The Impact of Quality Windows and Doors on Home Insulation
-
2026 Best Vinyl Replacement Windows for Global Buyers