Choosing windows and doors for global projects demands more than attractive elevations. A coastal hotel, a desert school, and a cold-climate apartment face different risks. Salt spray attacks hardware. Heat increases solar gain. Wind pressure changes frame requirements. The International Energy Agency reports that buildings used about 30% of global final energy and produced 26% of energy-related emissions in 2022, according to Buildings 2023. That evidence makes enclosure decisions an energy strategy, not a finishing detail.
A reliable selection starts with climate data, orientation, occupancy, and maintenance access. Design teams should compare U-values, solar heat gain coefficients, visible transmittance, air leakage, and water resistance. These figures need context. A low U-value may not solve overheating beside west-facing glass. Standards such as ISO 10077-1, EN 14351-1, ASTM E331, and local performance codes offer useful testing frameworks. However, certification in one market does not automatically satisfy another. Engineers must verify scope, test conditions, labels, and installation details.
Procurement adds another layer. A technically strong window can fail through poor packaging, delayed hardware, or an untrained installer. In project reviews, recurring failures often appear around joints and drainage paths. Field experience supports checking mock-ups before mass production. Test one corner. Inspect seals after transport. Record deviations honestly. The UNEP Global Status Report for Buildings and Construction 2023 states that buildings represented 34% of global energy demand and 37% of energy-related emissions in 2022. That pressure favors durable, repairable systems. Still, no checklist is perfect. Local weather, workmanship, and budget can overturn an elegant specification. This guide offers a practical framework for choosing windows and doors with measurable performance, realistic maintenance, and verified supply chains.
Choosing Windows and Doors for Global Projects
Define Project Requirements and Performance Goals
A reliable selection begins with the building’s actual conditions, not a product catalogue. Record climate zone, altitude, coastal exposure, orientation, and seasonal temperature changes. A desert facade may need solar control and dust-resistant seals. A coastal site requires careful corrosion protection. Cold regions demand low heat transfer and controlled condensation.
Translate these conditions into measurable targets. Specify U-values, solar heat gain, air leakage, water penetration, wind pressure, and acoustic ratings. Set targets by facade zone. Entrance doors may require higher traffic durability. Bedroom windows may need stronger sound reduction. Security and accessibility goals also deserve written criteria, including opening forces and clear thresholds.
Local regulations can change the design. Check fire separation, emergency escape, safety glazing, energy rules, and accessible routes with qualified professionals. Ask suppliers for test reports, installation instructions, and warranty limitations. Review sample details at corners, sills, and interfaces. Small gaps often cause large failures. I have seen beautiful units perform poorly because drainage paths were blocked during installation. That mistake is easy to miss. Build a mock-up where possible, then inspect it after rain and repeated operation. The plan may still need adjustment. Good documentation protects decisions across languages, contractors, and changing site teams.
How to Choose Windows and Doors for Global Projects?
Assess Climate, Building Codes, and Site Conditions
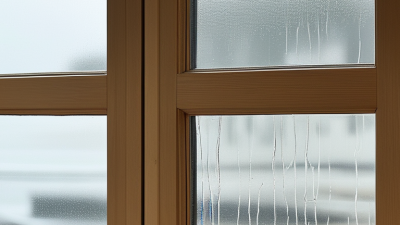
Global window and door decisions should begin with climate, not appearance. In coastal regions, salt air attacks exposed hardware and weakens poorly protected finishes. High humidity also increases condensation risk when indoor air meets cold glass. In hot climates, solar heat gain can overload cooling systems, especially on west-facing elevations. Cold regions demand low heat transfer, tight seals, and frames that remain stable during freeze-thaw cycles. Climate data should cover seasonal extremes, not just annual averages. A mild test day proves little.
Building codes turn these conditions into measurable requirements. Check wind pressure, impact resistance, fire separation, emergency egress, acoustic performance, and thermal limits with a qualified local consultant. Requirements may change between cities, even within one country. Do not rely on translated schedules alone. The project team should confirm product dimensions, glazing makeup, visible markings, and test evidence. A compliance folder helps, but paperwork cannot correct a wrong installation. That happens more often than expected.
Site conditions deserve equal attention. Survey opening sizes, slab edges, drainage paths, surrounding structures, and lifting access before fabrication. Dust, strong sunlight, rain, and limited storage can damage components or distort installation tolerances. On one project, an overlooked sill level caused water to collect after storms; the drawings looked correct, but the site was not. A small mock-up can expose sealant, flashing, and alignment problems early. Recheck assumptions after construction begins. Conditions change.
Assess climate, building codes, and site conditions before selecting glazing, frames, seals, and opening systems.
The chart compares rounded long-term climate-normal data for representative project locations. Hot and humid locations generally require solar-control glazing, strong moisture resistance, and effective drainage. Cold locations require low U-factor glazing, thermally improved frames, and airtight installation. Final specifications must also comply with local energy, wind-load, water-penetration, fire, safety-glazing, and accessibility codes, as well as the actual building orientation and site exposure.
Climate data: rounded annual averages compiled from national meteorological climate normals and the World Bank Climate Change Knowledge Portal. Values are indicative and should be verified against the project site's official design weather data.
Choosing window and door materials for a global project starts with climate, not appearance. Coastal buildings need corrosion-resistant finishes and carefully protected hardware. Cold regions demand thermally broken frames, insulated glazing, and controlled air sealing. Hot climates may benefit from solar-control glass, external shading, and durable gaskets. Moisture changes everything. Wood can provide warmth, but it requires disciplined detailing and regular maintenance. Aluminum offers strength and slim profiles, yet untreated thermal paths can increase indoor heat loss. Composite systems can balance performance, but their repair methods may be unfamiliar locally.
The system matters as much as the material. Review frame depth, glass specification, drainage routes, locking points, and sill design together. A high-performing unit can fail when installation tolerances are ignored. Specify factory testing for air leakage, water penetration, wind pressure, operation, and acoustic performance. Ask for documented test conditions, not only attractive laboratory numbers. Regional standards and building codes should guide every specification. An experienced local consultant can identify conflicts between imported systems and site practices. Still, local familiarity is not proof of quality.
Mock-ups expose problems early. Test corner joints, thresholds, sealants, and hardware under realistic weather conditions. On one project, the design team focused on glass performance and underestimated threshold drainage. Rain entered during strong storms, forcing costly revisions. That mistake suggests a useful question: who will inspect, maintain, and replace each component after handover? Keep spare gaskets and compatible hardware available near the project. Choose systems that local teams can install correctly and service safely. Perfect specifications are rare. Clear records, honest testing, and practical maintenance plans are more dependable.
Choosing windows and doors for global projects starts with the local climate, not a catalogue image. In humid coastal areas, corrosion-resistant hardware and sealed drainage paths matter. In cold regions, low U-values, warm-edge spacers, and thermally broken frames reduce heat loss. Hot climates need controlled solar gain, exterior shading, and glazing that limits radiant heat. Field experience shows attractive units can perform poorly when orientation is ignored. South- or west-facing glass may overheat rooms quickly. Small detail, big effect.
Energy ratings should be checked against applicable regional standards, not copied between countries. Ask for tested U-values, air leakage, water penetration, and solar heat gain data. Security needs equal discipline. Laminated glass can delay forced entry, while reinforced frames and multi-point locks improve resistance. Hardware must remain operable after dust, salt, and repeated use. A secure door that jams during an evacuation is not a successful choice. Test the whole assembly, not one component.
Durability depends on materials, installation, and maintenance access. Specify finishes suited to ultraviolet exposure, freeze-thaw cycles, or tropical moisture. Check gaskets, hinges, seals, and replacement procedures before approval. Local installers may understand weather patterns better than remote consultants, but their methods still need documented inspection. No specification is perfect. Budget pressure may tempt thinner frames or cheaper seals; that decision deserves a written risk review. Mock-ups and water tests often reveal problems drawings conceal.
A practical comparison of energy efficiency, security, durability, and project suitability for different climate zones and building requirements.
| System Type | Typical Thermal Performance | Energy-Efficiency Advantages | Security Features | Durability and Maintenance | Recommended Project Conditions | Overall Assessment |
|---|---|---|---|---|---|---|
| Thermally Broken Aluminium | Typical whole-window U-value: approximately 1.2–2.0 W/m²·K with insulated frames and double or triple glazing. | Low-maintenance frames; narrow sightlines can increase daylight; thermal breaks reduce heat transfer through the frame. | Multi-point locking, laminated or toughened glass, reinforced hardware, and optional restrictors can provide a strong security package. | High resistance to moisture, ultraviolet exposure, and corrosion when the finish and drainage design are appropriate. Requires periodic hardware inspection. | Suitable for high-rise buildings, commercial façades, humid regions, and projects requiring slim profiles or large glazed areas. | High versatility |
| uPVC | Typical whole-window U-value: approximately 1.0–1.8 W/m²·K with insulated multi-chamber frames and low-emissivity glazing. | Good frame insulation and comparatively low thermal conductivity; effective air sealing can reduce uncontrolled heat loss. | Steel reinforcement, multi-point locking, laminated glass, and robust hinge systems improve resistance to forced entry. | Resistant to rot and routine moisture exposure; generally requires limited maintenance. Performance can be affected by prolonged extreme heat or poor-quality profiles. | Suitable for residential buildings, moderate to cold climates, and projects prioritizing thermal value and cost control. | High energy value |
| Timber-Aluminium Composite | Typical whole-window U-value: approximately 0.7–1.4 W/m²·K with triple glazing and insulated frame construction. | Timber provides naturally low thermal conductivity, while the external aluminium skin protects the frame from weather exposure. | Compatible with concealed or multi-point locking, laminated glass, security handles, and controlled-access hardware. | Strong durability when the exterior cladding, seals, and drainage are correctly detailed. Interior timber may require periodic finishing or inspection. | Suitable for premium residential, hospitality, conservation-sensitive, and cold-climate projects where appearance and insulation are important. | Very high performance |
| Fiberglass or Composite | Typical whole-window U-value: approximately 0.8–1.5 W/m²·K depending on frame depth, glazing, and spacer design. | Low thermal expansion and good insulation can help maintain frame stability and long-term air-tightness. | Supports multi-point locks, impact-resistant glazing, reinforced keeps, and security hardware specified for the project risk level. | Good resistance to moisture, ultraviolet exposure, and temperature changes; usually requires limited painting or surface maintenance. | Suitable for severe seasonal climates, detached housing, institutional buildings, and projects seeking stable long-term performance. | High resilience |
| Uninsulated Aluminium | Typical whole-window U-value: approximately 5.0–7.0 W/m²·K, depending on glazing and frame geometry. | Narrow profiles and high daylight potential, but substantial thermal bridging can increase heating and cooling loads. | Strong basic frame material; security depends heavily on the locking system, glazing specification, frame anchorage, and hardware quality. | Generally durable and low maintenance, but condensation risk and thermal movement must be considered in the design. | Suitable for internal partitions, mild climates, warehouses, garages, and non-conditioned spaces rather than high-performance envelopes. | Limited thermal use |
| Insulated Steel | Typical whole-window or door U-value: approximately 1.4–2.5 W/m²·K when thermal breaks and insulated cores are incorporated. | High structural strength supports large or heavy door leaves; insulation performance depends on thermal breaks, core design, and glazing. | Excellent resistance to impact and forced entry when paired with reinforced frames, security hinges, anti-pry details, and certified locks. | Very robust for demanding use. Protective coatings, drainage, and corrosion control are essential in coastal or high-humidity environments. | Suitable for industrial buildings, secure facilities, schools, utility areas, and high-traffic entrances. | Very high security |
| High-Performance Sliding Door | Typical whole-door U-value: approximately 1.0–2.0 W/m²·K with thermally improved frames, insulated glazing, and quality seals. | Provides wide openings and daylight while reducing heat transfer when the sill, interlocks, and weather seals are properly designed. | Security can include multi-point locking, anti-lift blocks, laminated glass, reinforced rollers, and controlled-access options. | Track cleanliness, roller adjustment, drainage, and seal inspection are important. Large moving panels require accurate installation and periodic servicing. | Suitable for balconies, terraces, hospitality projects, premium residences, and accessible indoor-outdoor connections. | High design flexibility |
| Fire-Rated Door and Glazed Screen | Thermal performance varies by certified assembly; energy ratings should not replace the required fire-resistance classification and test evidence. | Insulated cores and smoke seals can limit heat and air movement, but the primary design objective is fire and smoke containment. | Self-closing devices, fire-rated locks, panic hardware, intumescent seals, and certified glazing support safe evacuation and compartmentation. | Must be installed and maintained as a complete tested assembly. Hardware, seals, clearances, and door closers require regular inspection. | Suitable for stairwells, corridors, plant rooms, healthcare facilities, schools, hotels, and other code-controlled applications. | Life-safety priority |
| Impact-Resistant Window or Door | Typical thermal performance depends on the frame and glazing; laminated impact glazing may be combined with double or triple insulated units. | Can provide good energy performance when the impact-resistant glazing system also includes thermal breaks and low-emissivity coatings. | Laminated interlayers remain partially bonded after breakage and can improve resistance to windborne debris and forced-entry attempts. | Requires correctly designed anchorage, compatible sealants, and inspection after severe weather events. Frame and hardware selection remain critical. | Suitable for hurricane, cyclone, high-wind, coastal, and other regions where debris impact and wind-pressure resistance are required. | Severe-weather ready |
Technical note: The U-value ranges are indicative values for complete window or door assemblies, not glass-only values. Actual performance depends on frame geometry, glazing configuration, spacer, seals, installation quality, size, orientation, and local testing methods. Confirm the required air leakage, water tightness, wind-load, acoustic, security, fire, and impact classifications against the project’s applicable local standards before specification.
Verify Suppliers, Certifications, Installation, and Lifecycle Support
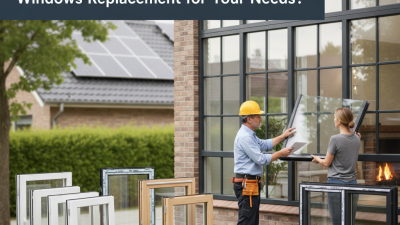
A reliable supplier should survive more than a polished video call. Request factory records, ownership details, production capacity, and recent project references. Contact those references directly. Check whether the supplier has handled similar climates, building heights, and delivery conditions. Do not accept certificates as decoration. Verify issuing bodies, test methods, product sizes, and validity dates. Performance evidence should match the exact glass, frame, hardware, and configuration you will purchase. Regional requirements can differ, so one market’s certificate may not satisfy another. An independent consultant should review the technical file.
Installation deserves equal scrutiny. Request a project-specific method statement, delivery inspection plan, and approved fixing details. Even excellent units can leak when openings are out of tolerance. Use a site mock-up before mass installation begins. Record anchor spacing, sealant batches, drainage paths, and frame alignment. Require trained installers and documented supervision. Photographs, checklists, and water tests create useful evidence. Yet paperwork alone is not enough. Inspect concealed work before finishes hide it.
Lifecycle support should be written into the contract, not discussed casually. Confirm warranty limits, response times, spare-part availability, cleaning guidance, and replacement procedures. Ask who will provide technical help after local contractors leave. Remote projects expose weak planning quickly. A lower purchase price may create higher maintenance costs. This is easy to underestimate. Teams should review access equipment, expected weather exposure, and cleaning frequency before approval. Even experienced planners can miss these practical details. Their assumptions deserve another inspection.