
7 Best Patio Door Replacement Options for 2026
Replacing a patio door can change how a room feels, not just how it opens. A broad glass panel may bring daylight across a kitchen floor, while a poor seal can leave a chilly draft near the sofa. In 2026, homeowners can compare sliding, hinged, folding, and multi-panel designs, along with different frame and glass packages. The right patio door replacement depends on the opening, daily traffic, weather exposure, and budget—not appearance alone.
This guide reviews seven options using practical criteria: operation, energy performance, security features, maintenance, installation needs, and cost. Check glass ratings, frame materials, track design, and warranty terms. A low quote may exclude trim work or repairs to a damaged sill. Small details matter. An installer should also check the wall opening and drainage before recommending a model. These issues can disappear in glossy product photos.
No option suits every home. A wide folding door can create an impressive opening, but it needs space and careful upkeep. A standard slider may be simpler, though its fixed panel limits access. Availability and performance vary by region, so verify specifications with manufacturers and qualified local installers. This shortlist is a starting point, not a substitute for a site assessment. I may be giving hardware too much attention; comfort also depends on sound installation and the surrounding wall.
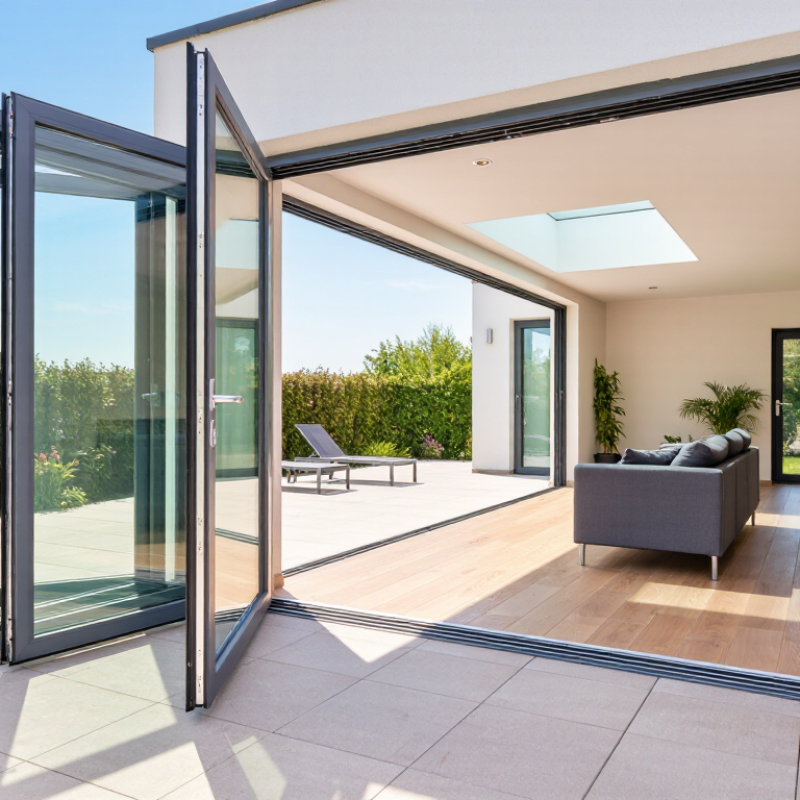
Understanding Patio Door Replacement Needs in 2026
Replacing a patio door in 2026 starts with the opening, not the product photo. Note whether the door faces harsh afternoon sun, driving rain, or a cold, windy side of the house. These conditions affect glass choice, frame material, and weather sealing. Measure the opening in several places, since older homes may have uneven jambs. Measure twice.
Think about daily use, too. A sliding panel needs clear track space and a clean, level sill; hinged panels need room to swing. If children, pets, or frequent visitors use the doorway, check handle height, screen durability, and the threshold’s ease of crossing. A low threshold can help with access, but it still needs careful water management. Small details matter.
Before choosing a replacement, inspect for soft wood, staining, drafts, or water marks around the frame. Damage may extend beyond the visible trim, so ask how hidden repairs and flashing will be handled. Compare glass performance figures suited to your climate, rather than relying on a vague “energy-saving” claim. Confirm who measures, removes the old unit, seals the perimeter, and checks operation. It is easy to overlook installation details when comparing styles; that deserves a second look.
7 Best Patio Door Replacement Options for 2026 — Understanding Patio Door Replacement Needs in 2026
| Option | How It Opens | Best Suited For | Key Advantages | Trade-Offs to Consider | What to Check During Replacement |
|---|---|---|---|---|---|
| Standard sliding glass door | One or more panels slide horizontally along a track; at least one panel is typically fixed. | Rooms where a space-saving, familiar door is needed and there is limited clearance for a swinging panel. | Does not need swing clearance; provides a broad glass area; generally straightforward to operate and maintain. | The clear opening is limited by the panel arrangement. Tracks can collect dirt, and rollers may need adjustment or replacement over time. | Inspect the sill and track for wear or water intrusion. Compare glazing performance, air leakage information, screen options, and the size of the actual clear opening. |
| Inswing hinged French door | Two hinged panels swing inward; one panel may be used as the everyday entry while the other is secured until needed. | Homes with enough interior floor space for the panels to open and a preference for a traditional, wide-opening layout. | Both panels can open to create a generous passage. The familiar hinged format can suit a range of architectural styles. | Open panels occupy indoor space and may conflict with furniture. Threshold and weather-seal condition are important for comfort and water management. | Confirm the swing path, active-panel location, locking hardware, threshold height, and whether the existing frame and rough opening can accommodate the replacement unit. |
| Outswing hinged French door | Two hinged panels swing outward, usually with one active panel and one panel that can be opened when needed. | Patios or rooms where interior clearance is limited and the exterior landing has sufficient space. | Preserves indoor floor space and can provide a wide opening when both panels are released. | Requires exterior clearance and a suitable landing. Wind exposure, nearby walkways, and local egress requirements may affect suitability. | Check exterior obstructions, landing dimensions, hinges, drainage, weather seals, and local building requirements before selecting the swing direction. |
| Multi-slide door | Several panels slide along tracks; depending on the system, panels may stack at one or both sides or move into a wall pocket. | Large openings where a wider connection between indoor and outdoor living areas is a priority. | Can create a substantially wider opening than a typical two-panel slider and accommodate expansive glazing. | Needs careful structural planning, a properly sized track, and more installation coordination. A larger glass area can increase heat gain or heat loss if glazing is not selected for the climate. | Verify structural support, panel stacking location, track drainage, operating effort, glazing specifications, and the finished opening width. |
| Bifold patio door | Multiple hinged panels fold and stack to one or both sides of the opening. | Projects seeking a broad, mostly unobstructed passage when the panels are fully folded away. | Opens a large portion of the doorway and can connect adjacent spaces with minimal fixed panel area. | Panels need room to fold and stack. The system has multiple hinges and moving parts, so accurate installation and ongoing hardware care matter. | Confirm the stack direction, threshold and floor alignment, panel weight limits, weather-seal design, and whether the existing opening needs structural modification. |
| Lift-and-slide door | Turning the handle lifts the panel slightly off its seals so it can roll; lowering the handle sets it back onto the seals. | Large or heavy sliding panels where smooth operation and a strong closed seal are important. | The lift mechanism can make substantial panels easier to move, while the lowered panel can engage perimeter seals when closed. | Typically requires compatible hardware and precise installation. Cost and service needs can be greater than for a basic sliding door. | Ask about panel weight, threshold design, drainage, replacement-hardware availability, and the tested air- and water-performance ratings for the specific configuration. |
| Pocketing sliding door | One or more sliding panels retract into a cavity built into the adjacent wall. | Renovations where a nearly clear opening is desired and wall space is available beside the doorway. | Panels can disappear from view when open, reducing obstruction at the doorway and maximizing the open passage. | Often involves substantial wall work. Electrical wiring, plumbing, structural framing, insulation, and exterior finishes can limit feasibility. | Have the wall checked for services and structural constraints. Plan cavity framing, flashing, drainage, access for future service, and the final clear opening before ordering. |
Replacement planning note: Product dimensions, available configurations, and performance vary by manufacturer and project. Before ordering, measure the existing unit and rough opening, assess the sill and surrounding wall for damage, and check local building requirements. Compare labeled U-factor and solar heat gain coefficient (SHGC) values for the relevant climate; lower U-factor generally indicates less heat transfer, while the preferred SHGC depends on climate, orientation, shading, and heating or cooling needs.
Related Posts
-
2026 Best Patio Door Installation Guide for Buyers
-
Transform Your Home with Sliding Patio Doors: Innovative Designs for Modern Living
-

How to Choose the Best Patio Doors for Your Home Improvement Project
-
Top Patio Doors Ideas to Enhance Your Outdoor Living Space
-
How to Choose the Right Patio Door Replacement for Your Home?
-
What are Sliding Patio Doors Benefits and Features?