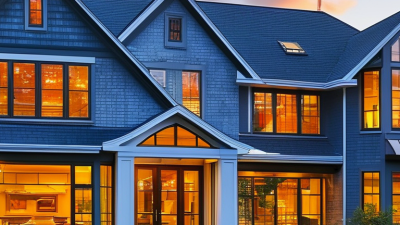
What Are the Best Bay Window Types in 2026?

Choosing the best bay window in 2026 is less about picking the prettiest shape and more about matching the design to your room, climate, and budget. Angled bays create a broad view and a projecting seat; box bays offer a squarer profile, while oriel windows project from an upper floor. Bow windows use a series of units to create a softer curve, though they are often treated as a separate style. Small differences matter. A deep projection can brighten a reading nook, but it also needs sound structural support and careful weather sealing.

Energy performance deserves equal attention. The U.S. Department of Energy’s Energy Saver guidance states that heat gain and loss through windows account for about 25–30% of residential heating and cooling energy use. That figure does not predict savings for every home, but it shows why glass and frame specifications matter. Compare U-factor and solar heat gain coefficient ratings, and check that the values suit your local climate. The National Fenestration Rating Council provides standardized product ratings that make those comparisons more consistent. Still, ratings cannot fix poor installation. That part is easy to underestimate. This guide compares popular bay window types by appearance, daylight, usable space, and practical trade-offs. There is no universal winner: the right choice depends on the opening, exposure, and how you actually use the room.
What Are the Best Bay Window Types in 2026?

What Defines a Bay Window and How Does It Project from a Wall?

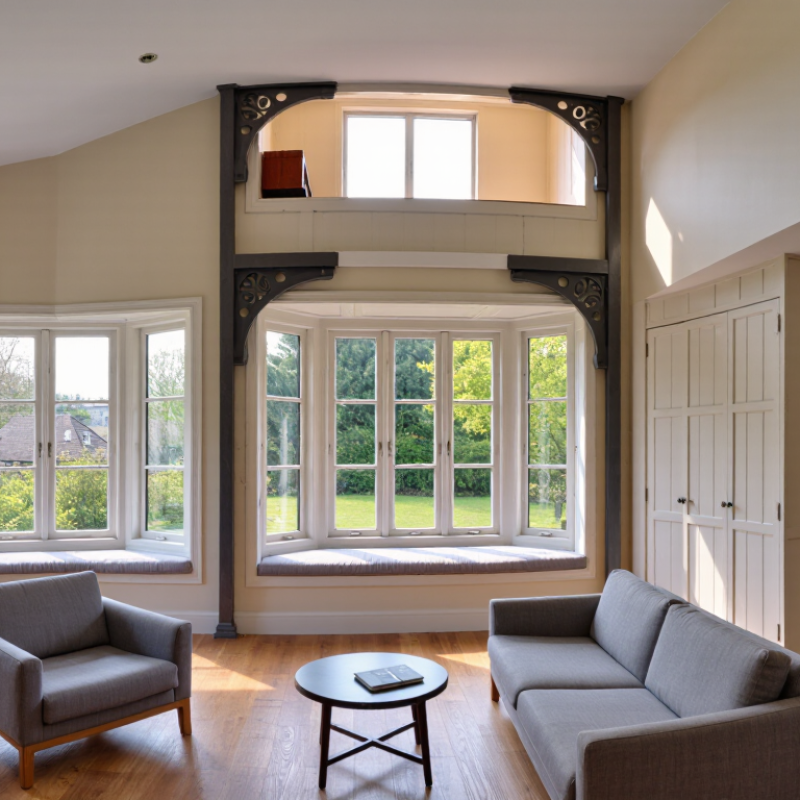
A bay window is a group of windows that projects outward from a building’s exterior wall. The center section is often broad, with narrower windows set at angles on either side. From inside, that change in direction creates a shallow alcove and can bring daylight in from more than one direction. The exact shape varies; not every bay has the same number of panes or the same angles.

That projection is more than a decorative detail. It changes the room’s outline, sometimes making space for a small seat or shelf. Stand beside one on a bright afternoon and you may notice light reaching farther across the floor. That angle matters. A bow window also curves outward, but it usually uses several smaller units to form a smoother arc. It is easy to assume every projecting window works the same way. It doesn’t. Wall construction, roof coverage, and the window’s support all affect how a bay can be installed. Measure carefully. Older homes may have uneven openings, so measurements should be checked on site before ordering. A deeper projection can feel generous, yet it may reduce usable floor space or need extra structural support.

Bay Window Types in 2026: Typical Glazed Sections

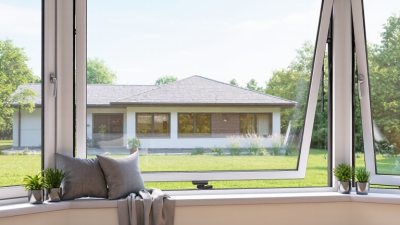
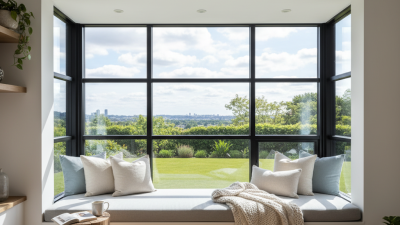
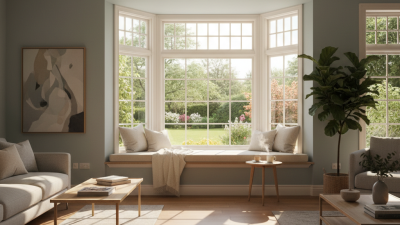
A bay window projects outward from an exterior wall, creating extra interior space and bringing in light from different directions.

The counts show common configurations, not fixed rules: canted and box bays commonly have three glazed sections, while bow windows typically use four or more. Designs vary by building and manufacturer.

Which Bay Window Types Are Available in 2026?

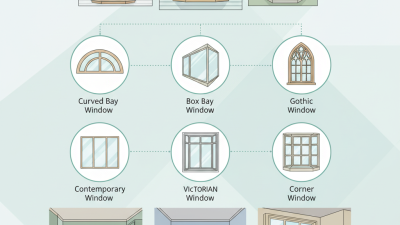
Bay windows in 2026 come in several familiar forms, although suppliers may describe similar designs differently. A canted bay has a wide central section and angled sides, often with three window panels. It suits many traditional homes and projects outward without an especially deep footprint. A box bay uses square corners and a flat front, creating a more geometric look and sometimes a small ledge for plants. Small details matter.

A bow window uses four or more panels arranged in a gentle curve, bringing in light from a wider angle. An oriel bay projects from an upper floor and may be supported by brackets or built into the structure; it is not suitable for every wall. Some ranges also offer circle bays, with curved frames and glass that can require more specialized fitting. Styles can combine fixed panes with opening casements, so check ventilation as well as appearance. It is easy to focus on the view and overlook the floor space a deep bay uses. Before choosing, compare the opening measurements, wall structure, insulation needs, and local installation options. Names vary, and a photo alone cannot confirm that a design will fit.

What Are the Best Bay Window Types in 2026? — Which Bay Window Types Are Available in 2026?
Compare common bay and bow window configurations by shape, typical layout, suitable uses, and planning considerations.
Type Shape and layout Common configuration Often suits Planning considerations
Canted bay A wide front window with two angled side windows; the projection is typically polygonal. Three window sections, often with a fixed center and operable sides. Living rooms and front elevations where a broad view and extra interior space are wanted. Check wall structure, roof or head detailing, weatherproofing, and local permit requirements.
Box bay A square or rectangular projection with a flat front and side windows meeting it at right angles. Usually three sections; side sections may open while the front is fixed. Kitchens, dining areas, or compact rooms where a defined sill or display area is useful. The squared shape can project noticeably; confirm clearance outside and usable space inside.
Bow window A gentle outward curve formed by several window units arranged at small angles. Commonly four or more sections; the exact number depends on the opening and design. Rooms where a wider panoramic appearance and softer exterior lines are preferred. More sections and joints require careful sizing, support, and sealing; available layouts vary by project.
Circle bay A more pronounced curved projection made with multiple narrow window sections. Several units follow a curved or faceted plan; designs may combine fixed and operable sections. Architectural features where a rounded shape is an important part of the design. Custom geometry can affect cost, lead time, structural detailing, and replacement options.
Oriel window A projecting window on an upper storey that does not extend to the ground and is supported by brackets, corbels, or other structure. May use a canted, box, or multi-sided arrangement. Upper-floor rooms where a projection is desired without changing the footprint at ground level. Requires suitable load support and careful review of building rules, façade constraints, and water management.
Selection note: Bay-window terminology and available configurations can differ by region and manufacturer. Confirm dimensions, structural support, ventilation, energy performance, and applicable building requirements with a qualified professional before ordering.

How Do Bay Window Types Compare in Light, Space, and Style?

Angled bay windows usually combine a broad center pane with two narrower side windows. Their angled glass brings daylight in from several directions, brightening corners that a flat window may leave dim. Operable side panels can also improve ventilation. The projection creates a small nook for a chair or plants, though furniture placement can become awkward.

Bow windows use four or more panels to form a gentle curve. They often admit more even, panoramic light and suit traditional or softer exterior styles. Their wider footprint can make a room feel more open, but the extra glass may increase heat loss unless glazing and installation are well chosen. Not always an easy fit.

Box bays project at right angles, creating a compact ledge for books, herbs, or a window seat. Their clean lines work well in modern rooms, and the flat surfaces are useful. Light can feel less panoramic than with a bow window, depending on the opening and its direction. Upper-floor oriel windows offer a similar projection without reaching the ground, adding character where exterior support is possible. Before choosing, compare the available wall space, sun exposure, and view; a larger window is not automatically a brighter or more comfortable one.

What Should You Consider When Choosing a Bay Window?

Choosing a bay window starts with the room, not the catalogue. Measure the wall, ceiling height, and available floor space, then consider how far the window can project without narrowing a walkway. A deep seat may look inviting, but it needs enough clearance for movement and curtains.

Light and comfort matter. A south- or west-facing bay can bring in strong afternoon sun, so glass with suitable solar control may help limit glare and heat. In colder areas, well-insulated glazing and carefully sealed joints can reduce drafts. Ask how the frame, roof, and side panels will connect to the existing wall; weak details here can invite leaks. The right specification depends on your climate and the condition of the house.

Think about how you will use the window. Casement panels can provide broad ventilation, while fixed panes usually offer an unobstructed view. Can you reach the exterior glass for cleaning? Check that before choosing a wide or high design. Privacy, nearby trees, and neighboring windows also affect glass choice and layout. Set a realistic budget that includes structural work and finishing, not just the window itself. Get the opening assessed by a qualified installer. Looks can mislead. I would still compare drawings with the actual room; small differences in projection can change how the space feels.

How Do Materials, Glazing, and Installation Affect Performance?

A bay window’s materials affect insulation, maintenance, and how well the frame handles moisture. Wood offers a warm interior finish but needs regular painting or sealing. Vinyl is low-maintenance, though frame quality and reinforcement vary. Fiberglass resists swelling and temperature changes, while aluminum is strong but may conduct heat unless it has a thermal break. Details matter more. The best choice depends on local weather, upkeep, and the wall opening—not appearance alone.

Glazing can make a noticeable difference near a sunny window seat. Double- or triple-pane glass, low-emissivity coatings, and gas-filled spaces can reduce heat transfer, but the right combination depends on climate and window orientation. A south- or west-facing bay may need solar-control glass to limit summer glare. Check the rated U-factor and solar heat gain coefficient, not just the number of panes. More glass is not automatically better.

Installation often decides whether those features deliver real comfort. The frame needs solid support, careful shimming, and continuous sealing around the opening. Proper flashing and drainage help keep rain from reaching the wall cavity. Ask how the installer will manage insulation behind the trim and inspect the exterior joints after fitting. Small gaps add up. Even a well-built window can feel drafty if the opening is uneven; that part is easy to underestimate.