Why Choose Bay Windows for Your Home?
Choosing bay windows is not only a style decision; it is a practical upgrade affecting light, ventilation, comfort, and usable space. A projecting window can turn a dim corner into a reading seat, breakfast nook, or plant shelf. From inside, it frames a wider view. From outside, it adds architectural depth to a flat elevation. Yet the best result depends on careful sizing, structural support, glazing, and installation quality.
The U.S. Department of Energy reports that windows can account for 25% to 30% of residential heating and cooling energy use. This makes glass performance important, not incidental. ENERGY STAR recommends selecting climate-appropriate, certified windows with suitable U-factors and Solar Heat Gain Coefficients. For homeowners considering bay windows, low-emissivity glass, insulated frames, and professionally sealed joints can reduce drafts and unwanted heat. The National Fenestration Rating Council also explains that its labels provide independently verified performance values. Those figures are more dependable than showroom claims.
There is a trade-off.
Bay windows usually cost more than flat replacement windows. Their roof, seat board, flashing, and support brackets require skilled coordination. Poor installation can create water intrusion, air leakage, or visible settlement. I have found that the most attractive bay window is not always the largest one. A modest projection, aligned with the room’s furniture and exterior proportions, often feels more intentional. Before choosing a design, review local building requirements, wall conditions, maintenance access, and the contractor’s installation record. Done carefully, bay windows can combine daylight, character, and measurable comfort without treating appearance as the only priority.
What Are Bay Windows and How Do They Differ From Other Window Types?
Why Choose Bay Windows for Your Home?
What Are Bay Windows and How Do They Differ From Other Window Types?
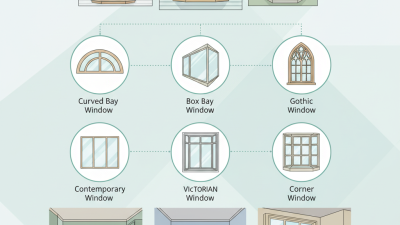
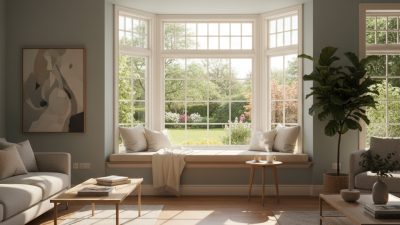
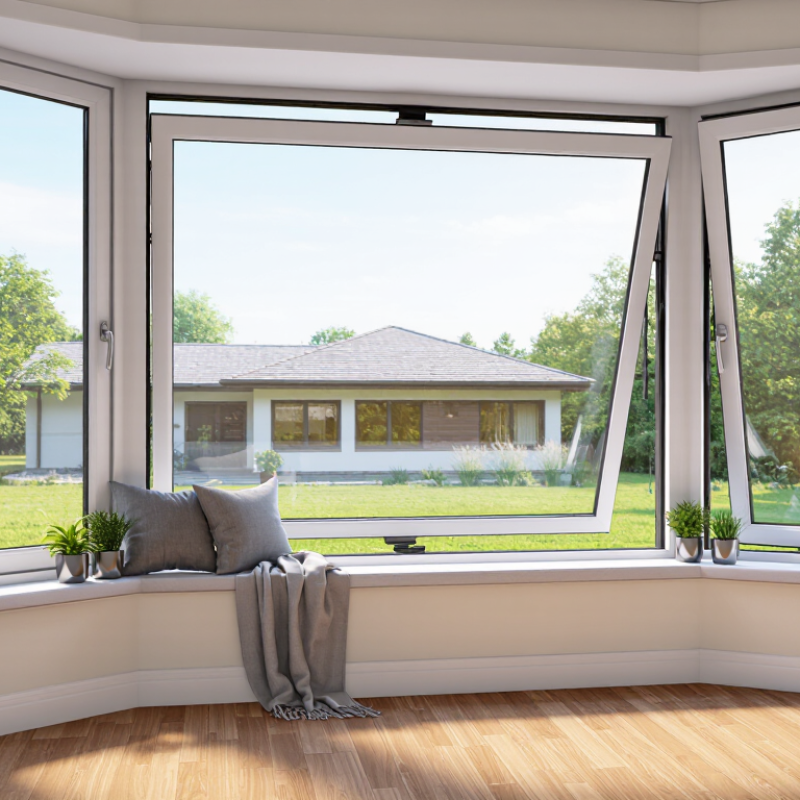
Bay windows are three-sided window units that project beyond an exterior wall. They usually include a large fixed center pane and two angled side windows. That shape creates a shallow ledge inside, where daylight reaches a reading chair or a row of plants.
A bow window curves outward with four or more similar panels. A standard casement window usually sits within one wall plane and opens outward on hinges. The difference is structural, not merely decorative. Bay windows add visual depth and can make a compact room feel wider. However, they also require careful measurements, stronger support, and weatherproof flashing around the projection.
Energy performance needs closer attention. The U.S. Department of Energy reports that windows can account for 25% to 30% of residential heating and cooling energy use. A bay window is not automatically efficient. The National Fenestration Rating Council recommends comparing U-factor and solar heat gain coefficient ratings on certified labels. Lower U-factor generally means better insulation, while SHGC should match the local climate and window orientation.
On real projects, the wall opening often tells the truth. Uneven floors, aging trim, or afternoon sun can change the design choice. I would not select a bay window from a showroom photograph alone. It may look generous there. In a narrow room, the projection can feel crowded. That is an easy detail to underestimate.
How Do Bay Windows Improve Natural Light, Views, and Interior Space?
Bay windows project beyond the exterior wall, creating three glass angles instead of one flat opening. This geometry can pull daylight deeper into a living room, especially when side windows face east or west. Morning light may touch a reading chair, while wider glazing frames trees, streets, or seasonal changes. The U.S. Department of Energy reports that windows account for about 25–30% of residential heating and cooling energy use. More glass can improve brightness, but it can also increase heat loss or unwanted solar gain.
Tips: Check the room’s orientation before choosing glazing. Ask for NFRC-rated U-factor and solar heat gain coefficient values. Use interior shades where afternoon sun becomes harsh. Keep the sill clear; a large sofa can block the light you paid to create.
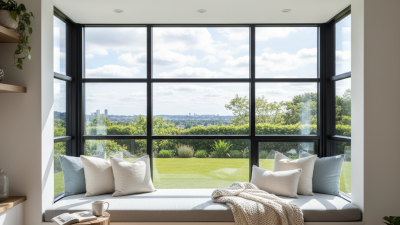
Inside, a bay window can form a compact seat, breakfast ledge, or plant area. It may also make a narrow room feel less confined by adding visual depth. The added floor space is modest. Calling it a new room would be misleading. Professional installation matters because uneven framing can cause drafts, water intrusion, and difficult window operation. DOE guidance supports careful air sealing and climate-appropriate glazing, while NFRC ratings help compare products consistently. In older homes, the wall below the window may need structural review before expansion. A pleasant view is valuable, but glare, privacy, and maintenance deserve equal attention.
What Architectural Styles and Home Layouts Suit Bay Windows?
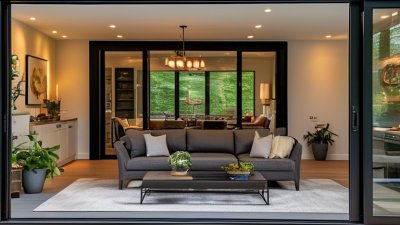
Bay windows suit architectural styles that value depth, symmetry, and natural light. They look especially convincing on Victorian, Edwardian, cottage, and Craftsman homes. Their angled glass can echo decorative trim, pitched roofs, or carefully divided windows. In contemporary homes, a simpler box bay creates a clean contrast against flat walls. The frame and roofline must still match the building’s proportions.
Home layout matters as much as exterior style. A bay window can widen a living room and create space for a window seat, two armchairs, or a narrow console. In a dining area, it may hold a small round table beside morning light. Kitchens can use a shallow bay for herbs, while bedrooms often benefit from a quiet reading alcove. Measure the furniture first. A beautiful bay can feel awkward when doors, radiators, or walkways compete for space.
Not every wall can support one easily. Structural checks, drainage details, insulation, and local building rules deserve professional review. Poor flashing may invite leaks, especially on exposed elevations. Energy-efficient glazing helps, but glass can still increase summer heat. Consider exterior shading and ventilation. A bay window also projects into gardens, paths, or neighboring sightlines. That limitation is easy to miss. The most successful designs feel original to the house, rather than attached afterward. Even then, personal taste may challenge traditional advice. A modest bay, carefully placed, can outperform a larger and more expensive feature.
What Materials, Glazing Options, and Designs Are Available?
Bay windows can change a dark wall into a brighter, more useful space. The frame material affects durability, insulation, maintenance, and appearance. Vinyl resists moisture and usually needs little upkeep. Wood offers warmth and can suit traditional interiors, but it needs regular protection. Fiberglass handles temperature changes well and feels structurally strong. Aluminum provides slim sightlines, although it can transfer heat without a thermal break. Details matter. Material ratings still vary by climate and construction quality.
Glazing deserves equal attention.
Double glazing works well in many moderate climates, while triple glazing may improve comfort in colder regions. Low-emissivity coatings reduce unwanted heat movement. Inert gas between panes can support insulation, but poor seals eventually reduce its benefit. Laminated glass can soften outside noise and improve impact resistance. Tempered glass is often considered where safety is important. Warm-edge spacers may also reduce condensation around the glass.
Design choices should match the room, view, and wall structure.
A fixed center window with angled side units creates a broad view. Casement sections can provide useful ventilation. A deep seat board adds character, but it may reduce furniture space. Bay windows also add weight and require careful support. A wider design is not automatically better. I would question any proposal that ignores solar direction, drainage, local codes, or emergency escape needs. An experienced installer should inspect the opening before measurements are finalized. Even attractive plans can fail when flashing or ventilation is treated as an afterthought.